









Address
9481 Highland Oak Drive 1502, TAMPA, FL
Price
$ 150,000
Property Attributes
- MLS#TB8525257
- TypeCondos
- Listing Status Active
- CountyHillsborough
- CityTAMPA
- AreaTampa / Tampa Palms
- NeighborhoodTHE HIGHLANDS AT HUNTERS GREE
- Zip33647
- StyleCondominium
- Year Built1992
- Taxes$ 2573
- Price$ 150,000
- Bedrooms3
- Full Bathrooms2
- Half Bathrooms0
- Sqr Footage1274
- Lot Size0.03 Acres
Data Source:
Stellar MLS
Property Description
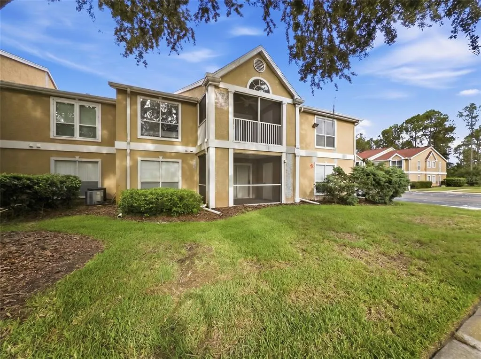
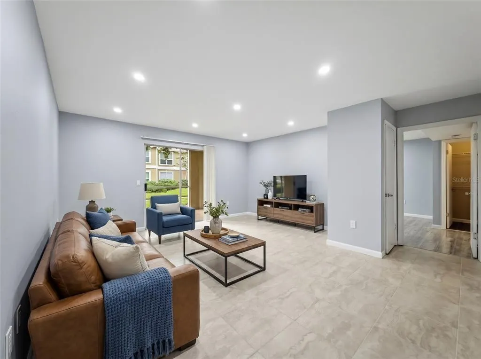
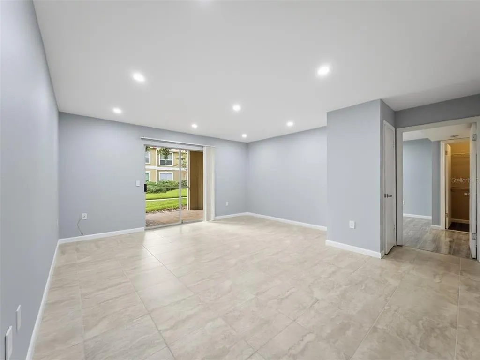
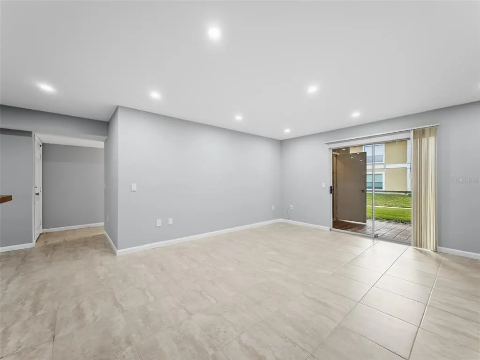
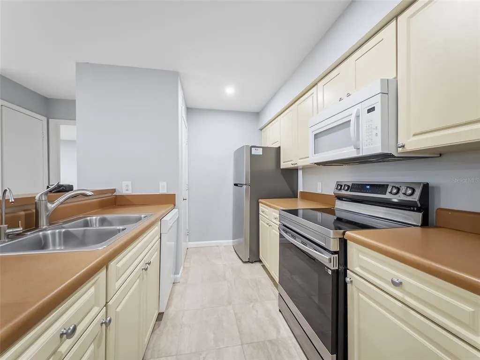
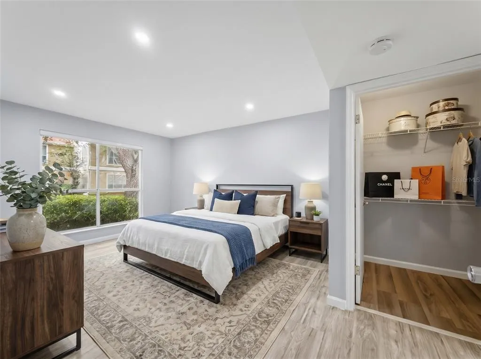
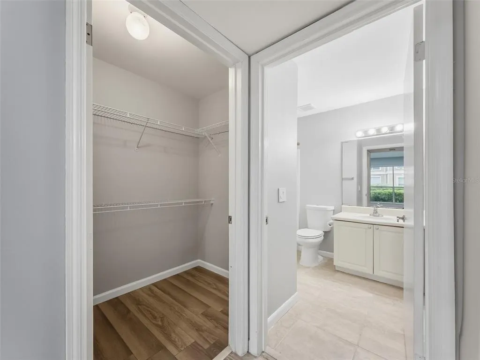
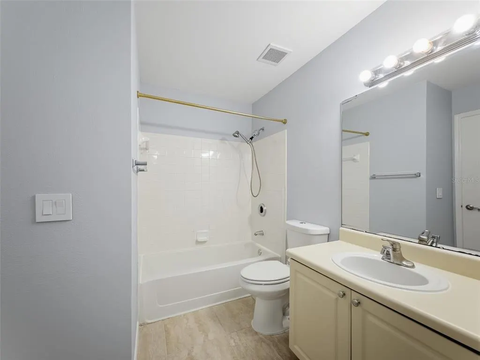
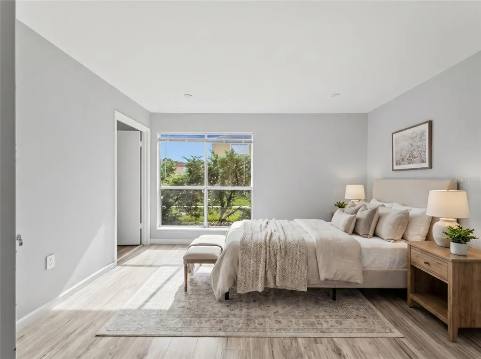
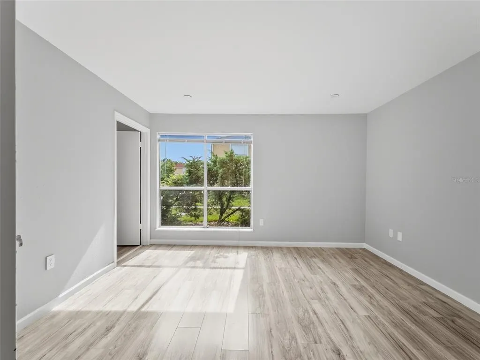
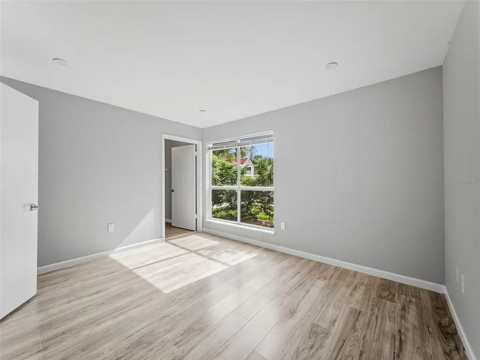
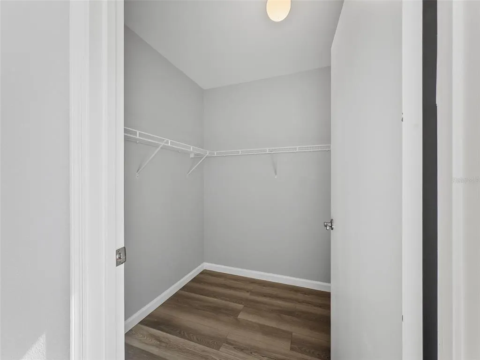
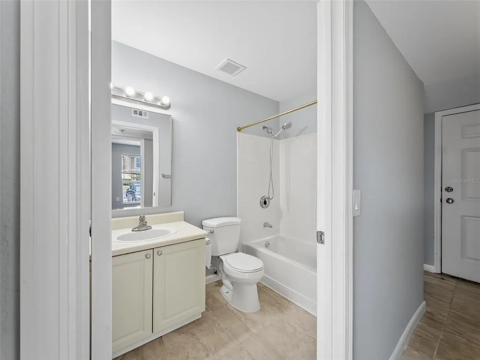
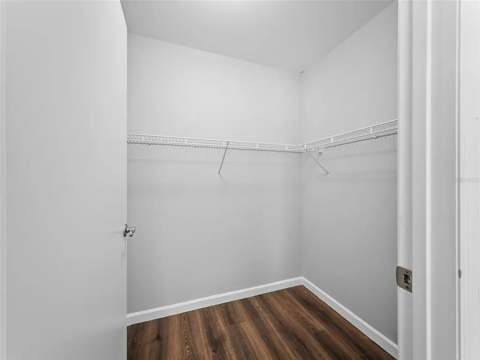
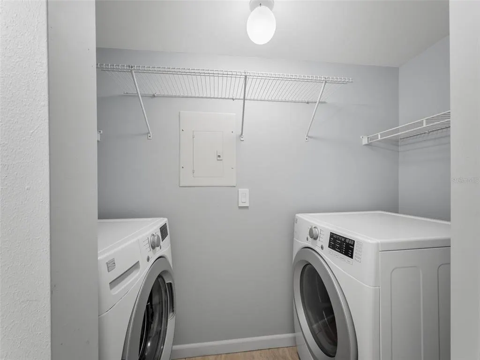
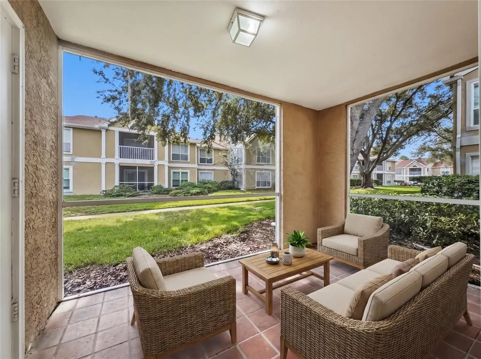
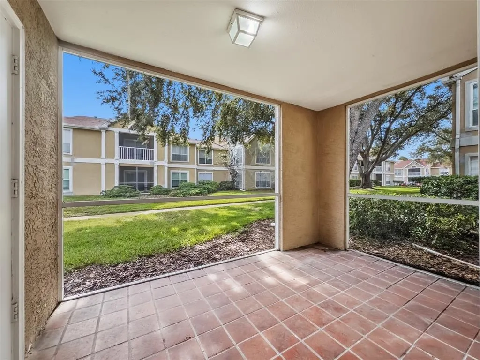
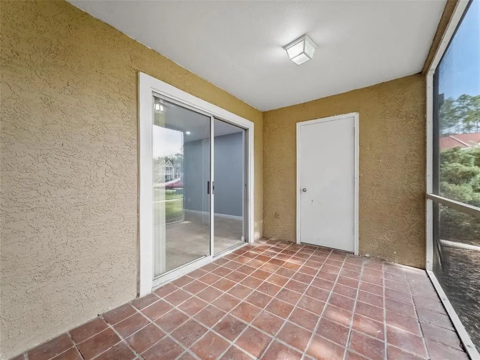
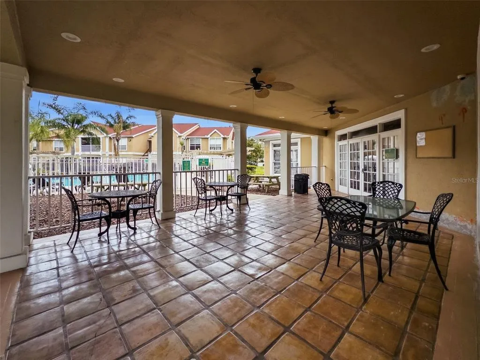
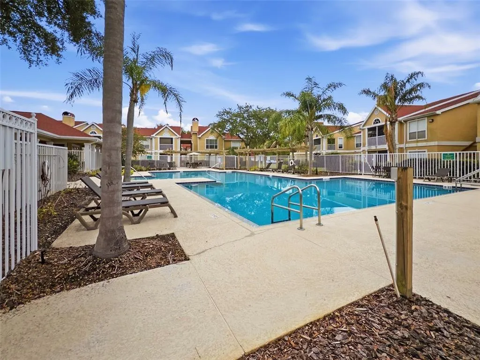
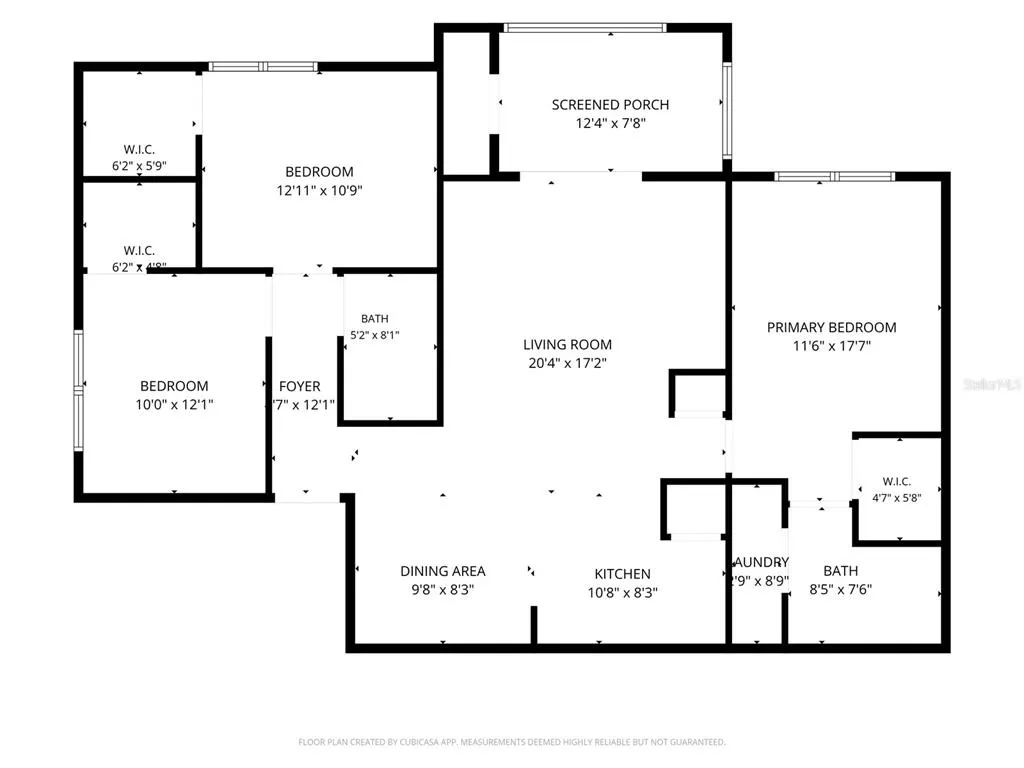
Virtually Staged. Seller is offering a $7,000 BUYER CREDIT, giving you even more flexibility to make this Hunters Green Condo your own! This FIRST-FLOOR CORNER UNIT in The Highlands at Hunters Green offers 3 Bedrooms, 2 Baths, 1,274 Sq Ft, a desirable Split Floor Plan, and generously sized bedrooms. As a corner unit, this home is filled with Natural Light from every angle. The Primary Suite features a private ensuite bath and convenient Inside Laundry, while the Screened Patio includes its own Storage Closet. Life in Hunters Green offers more than a home. Behind the 24-Hour Manned Gate, you'll find Jogging Trails, Lighted Tennis & Basketball Courts, Playgrounds, and a Dog Park, all set among lakes and protected wetlands. Optional membership at Hunter's Green Country Club includes a Tom Fazio-designed golf course, and you're minutes from Flatwoods Park's 7-mile trail loop, top-rated schools, shopping, dining, and I-75. Move-In Ready and the perfect place to call home!
| Elementary School | Middle School | High School |
|---|---|---|
| Hunter's Green-HB Elementary School | Benito-HB Middle School | Wharton-HB High School |
| Price History | |
|---|---|
| 7/9/2026 | Listed $150,000 |
General Features
| Sewer | Public Sewer |
|---|---|
| Heating | Electric |
| Cooling | Central Air |
| Utilities | Cable Connected |
| Possession | Close Of Escrow |
| Roof | Shingle |
| Appliances | Dishwasher,Disposal,Dryer,Microwave,Range,Refrigerator,Washer,Water Filtration System |
| Zoning | PD-A |
| Association Fee Includes | 24-Hour Guard,Community Pool,Escrow Reserves Fund,Insurance,Maintenance Structure,Maintenance Grounds,Manager,Pest Control,Pool Maintenance,Trash |
| Patio/Porch Features | Screened |
| Security Features | Smoke Detector(s) |
| Construction Materials | Stucco,Wood Frame |
| Pets Allowed | Number Limit,Size Limit,Yes |
| Year Built | 1992 |
| View | Trees/Woods |
| Levels | One |
| Unit Number | 1502 |
| Property Subtype | Condominium |
| Tax Year | 2025 |
| Ownership | Condominium |
| Community Features | Community Mailbox,Fitness Center,Gated Community - Guard,Pool |
| Assoc Fee Paid Per | Monthly |
| County | Hillsborough |
| New Construction | false |
| Property Type | Residential |
| Association Amenities | Clubhouse,Fitness Center,Pool |
| Attached Garage | false |
| Subdivision Name | THE HIGHLANDS AT HUNTERS GREE |
| Facing Direction | East |
| Garage Y/N | false |
| Total Rooms | 9 |
| Full Baths | 2 |
| Status | Active |
| Directions | Enter Hunters Green from Bruce B. Downs entrance. Stay in left lane to enter through the guard at the gate. Proceed straight to stop sign, then turn right. Follow until the entrance to the condos The Highlands at Hunters Green. At stop sign turn left and follow along to the last on the left before you have to turn left; building 15. 1502 entrance is on the end next to the parking lot. |
| High School | Wharton-HB |
| City | TAMPA |
| Association Name | Harbeck Hospitality / Garry Vossellmann |
| Senior Community Y/N | false |
| MLS Area | 33647 - Tampa / Tampa Palms |
| Lot Size Units | Square Feet |
| Lot Size Square Feet | 1502 |
| Carport Y/N | false |
| Listing Terms | Cash,Conventional |
| Elementary School | Hunter's Green-HB |
| Property Attached Y/N | false |
| Land Lease Y/N | false |
| Tax Annual Amount | 2573.2 |
| Home Warranty Y/N | false |
| Middle/Junior High School | Benito-HB |
| Property Condition | Completed |
| Additional Parcels Y/N | false |
| Lease Considered Y/N | true |
| Virtual Tour | https://www.zillow.com/view-3d-home/b9376299-3fd6-4b76-9c11-164445db3622?setAttribution=mls&wl=true&utm_source=dashboard |
| Building Area Units | Square Feet |
| Living Area Units | Square Feet |
| Standard Status | Active |
| Occupancy Type | Vacant |
| Tax Lot | 1001 |
| Legal Description | THE HIGHLANDS AT HUNTER'S GREEN A CONDOMINIUM UNIT 1502 AND AN UNDIV INT IN COMMON ELEMENTS |
| Pet Size Limit | Medium (36-60 Lbs.) |
| Minimum Lease | 6 Months |
| Water Access Y/N | false |
| Monthly Condo Fee Amount | 733 |
| Additional Rooms | Inside Utility |
| Water View Y/N | false |
| Flood Zone Code | X |
| In Law Suite YN | false |
| Flood Zone Code X | Yes |
| DockY/N | false |
Interior Features
| Interior Amenities | Kitchen/Family Room Combo,Primary Bedroom Main Floor,Split Bedroom,Thermostat,Walk-In Closet(s) |
|---|---|
| Flooring | Luxury Vinyl,Tile |
| Furnished Y/N | Unfurnished |
| Total Stories | 1 |
| Common Walls | Corner Unit |
| Air Conditioning Y/N | true |
| Heating Y/N | true |
| Window Features | Blinds,Shades |
| Fireplace Y/N | false |
| Laundry Features | Electric Dryer Hookup,Inside,Washer Hookup |
| Total Bedrooms | 3 |
| LivingAreaSource | Public Records |
| Total Baths | 2 |
Exterior Features
| Exterior Amenities | Private Entrance,Sidewalk,Storage |
|---|---|
| Parking Features | Assigned,Guest |
| Lot Features | Landscaped,Near Golf Course |
| Water Source | Public |
| Lot Size Area | 1502 |
| Foundation Details | Slab |
| Spa | false |
| Building Area Total | 1402 |
| Lot Size Acres | 0.03 |
| Road Surface Type | Paved |
| Private Pool | false |
| Waterfront Y/N | false |
| Road Frontage Type | Street Paved |
Amenities
- Foreclosure
- Views
- Short Sale
- New Construction
- Adult 55+
- Lease To Own
- No HOA Fees
- Furnished
- Pets
- Primary On Main
- Air Conditioning
- Seller Finance
- Green
- Fixer Upper
- Horse
- Golf
- Fireplace
- Deck
- Garage
- Basement
- Pool
Property vs Condos Average in 33647
Price
Taxes
Year Built
 Copyright © MFRMLS.com All information deemed reliable but not guaranteed. All properties are subject to prior sale, change or withdrawal. Neither listing broker(s) or information provider(s) shall be responsible for any typographical errors, misinformation, misprints and shall be held totally harmless. Listing(s) information is provided for consumers personal, non-commercial use and may not be used for any purpose other than to identify prospective properties consumers may be interested in purchasing. Information on this site was last updated Last updated on September 24, 2026 3:52 AM UTC The listing information on this page last changed on Last updated on September 24, 2026 3:52 AM UTCd. The data relating to real estate for sale on this website comes in part from the Internet Data Exchange program of MFR MLS.
All information deemed reliable but not guaranteed. All properties are subject to prior sale, change or withdrawal. Neither listing broker(s) or information provider(s) shall be responsible for any typographical errors, misinformation, misprints and shall be held totally harmless. Listing(s) information is provided for consumers personal, non-commercial use and may not be used for any purpose other than to identify prospective properties consumers may be interested in purchasing.
Updated on September 24, 2026 3:52 AM UTC
Copyright © MFRMLS.com All information deemed reliable but not guaranteed. All properties are subject to prior sale, change or withdrawal. Neither listing broker(s) or information provider(s) shall be responsible for any typographical errors, misinformation, misprints and shall be held totally harmless. Listing(s) information is provided for consumers personal, non-commercial use and may not be used for any purpose other than to identify prospective properties consumers may be interested in purchasing. Information on this site was last updated Last updated on September 24, 2026 3:52 AM UTC The listing information on this page last changed on Last updated on September 24, 2026 3:52 AM UTCd. The data relating to real estate for sale on this website comes in part from the Internet Data Exchange program of MFR MLS.
All information deemed reliable but not guaranteed. All properties are subject to prior sale, change or withdrawal. Neither listing broker(s) or information provider(s) shall be responsible for any typographical errors, misinformation, misprints and shall be held totally harmless. Listing(s) information is provided for consumers personal, non-commercial use and may not be used for any purpose other than to identify prospective properties consumers may be interested in purchasing.
Updated on September 24, 2026 3:52 AM UTC
 Copyright Southeast Florida Multiple Listing Service © 2026. Accuracy of listing information is not guaranteed. Listing information is provided for personal consumer, non-commercial use, solely to identify potential properties for potential purchase. All other use is strictly prohibited, is a violation of the terms of use, and may violate federal and state law.
Data Last Updated: September 24, 2026 3:49 AM UTC
Copyright Southeast Florida Multiple Listing Service © 2026. Accuracy of listing information is not guaranteed. Listing information is provided for personal consumer, non-commercial use, solely to identify potential properties for potential purchase. All other use is strictly prohibited, is a violation of the terms of use, and may violate federal and state law.
Data Last Updated: September 24, 2026 3:49 AM UTC
 All information deemed reliable but not guaranteed. All properties are subject to prior sale, change or withdrawal. Neither listing broker(s) or information provider(s) shall be responsible for any typographical errors, misinformation, misprints and shall be held totally harmless. Listing(s) information is provided for consumer's personal, non-commercial use and may not be used for any purpose other than to identify prospective properties consumers may be interested in purchasing. The data relating
