
Open House Sat, Oct 3rd 09:00 AM - 02:00 PM








Address
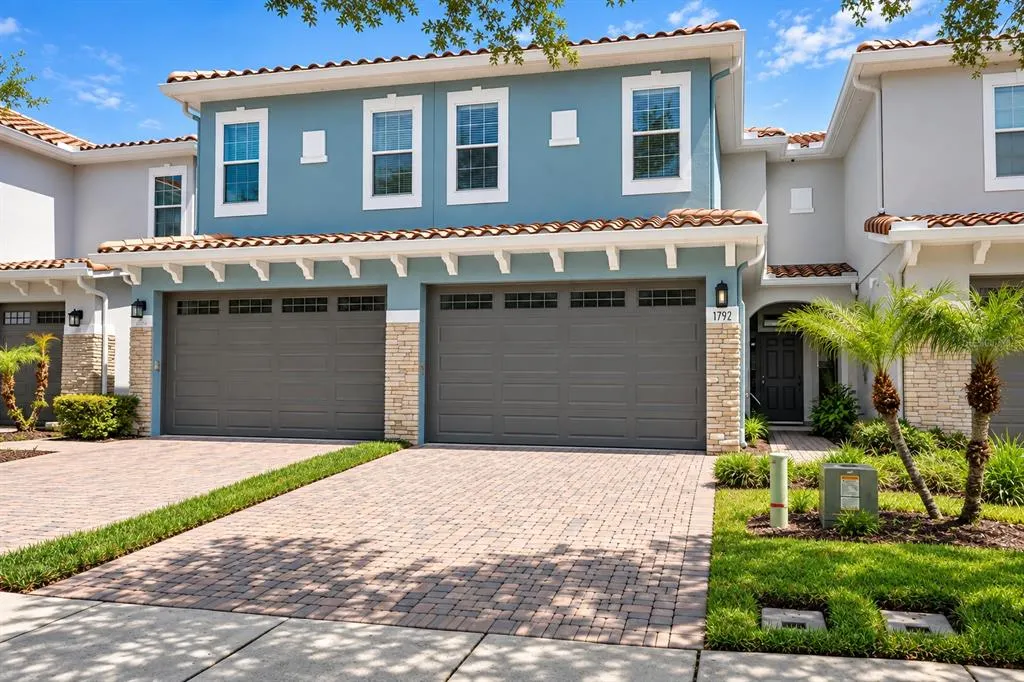
1792 Garden Sage Drive, OVIEDO, FL
Price
$ 369,000
Property Attributes
- MLS#O6440874
- TypeTownhouse
- Listing Status Active
- CountySeminole
- CityOVIEDO
- AreaOviedo
- NeighborhoodISLES OF OVIEDO
- Zip32765
- StyleTownhouse
- Year Built2008
- Taxes$ 5302
- Price$ 369,000
- Bedrooms3
- Full Bathrooms2
- Half Bathrooms1
- Sqr Footage1608
- Lot Size0.04 Acres
Data Source:
Stellar MLS
Property Description
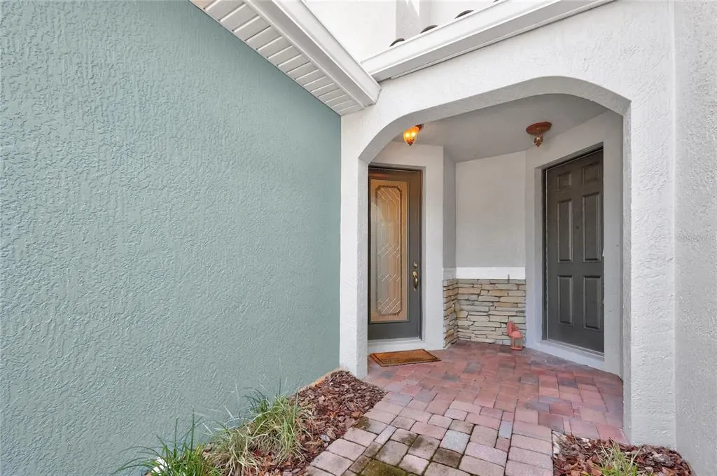
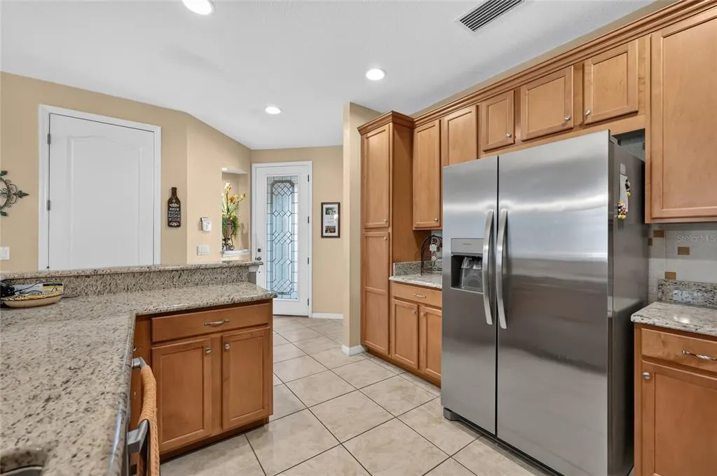
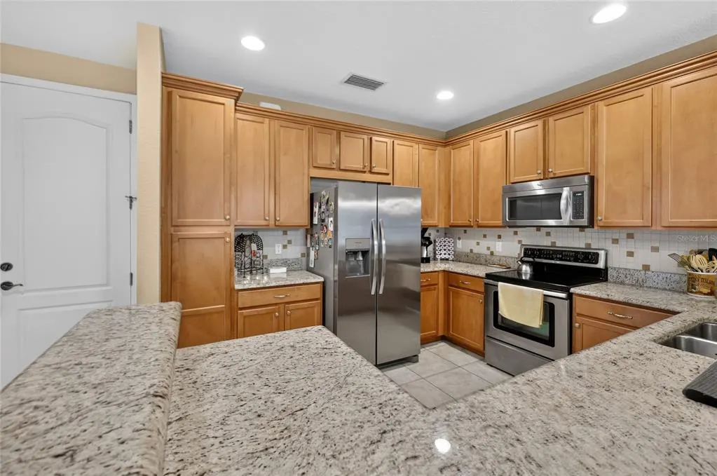
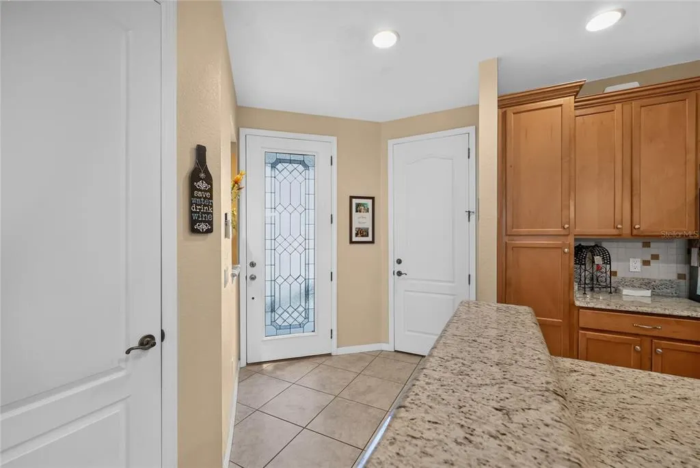
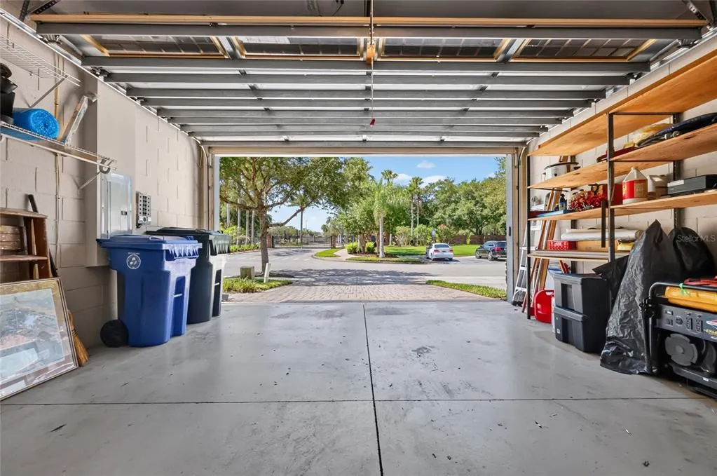
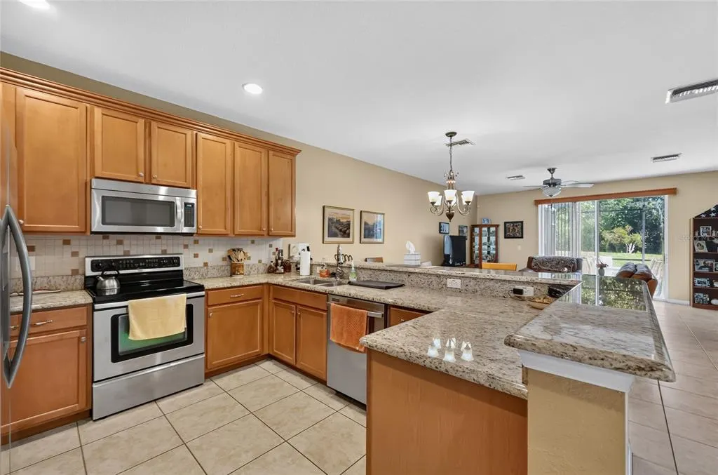
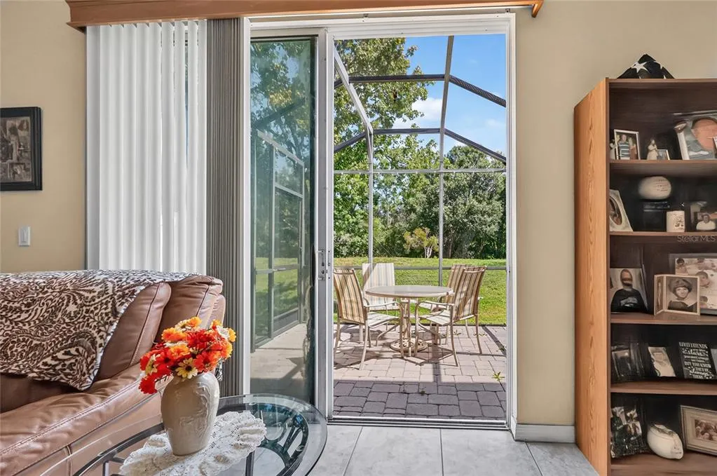
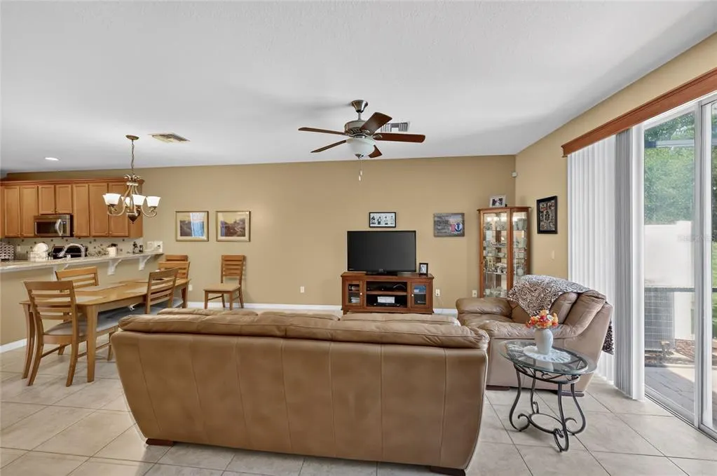
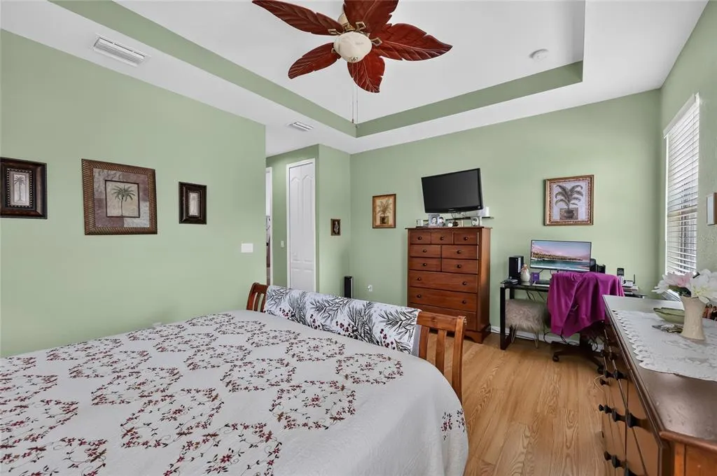
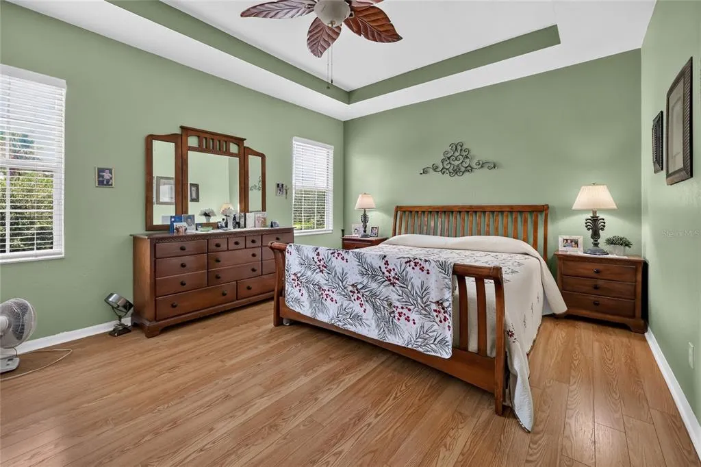
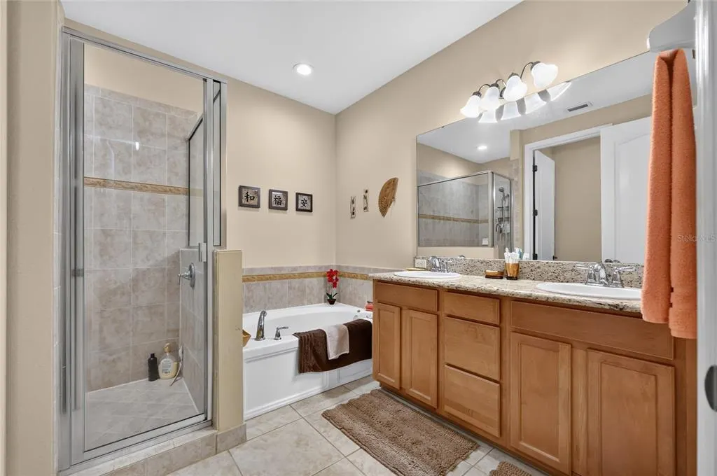
Welcome home to this beautifully designed 3-bedroom, 2.5-bath townhome offering the perfect blend of comfort, space, and convenience in the heart of Oviedo. With approximately 1,608 square feet of living space and a two-car garage, this home offers a thoughtfully designed layout ideal for both everyday living and entertaining. Step inside to a bright, inviting interior where the living and dining spaces flow effortlessly together, creating a comfortable setting for everything from quiet evenings at home to gatherings with family and friends. The spacious kitchen serves as the heart of the home, while the well-appointed bedrooms provide plenty of room to unwind and recharge. Enjoy the ease of low-maintenance townhome living without sacrificing the space and functionality you want. The two-car garage provides valuable parking and storage, while the home's location puts you just minutes from Oviedo's shopping, dining, entertainment, UCF, and major roadways for an easy commute throughout Central Florida. Whether you're searching for your first home, your next home, or simply a property that combines convenience with an inviting neighborhood feel, this Oviedo gem is one you'll want to see in person. Schedule your private showing and discover what makes this home such a special opportunity!
| Elementary School | Middle School | High School |
|---|---|---|
| Rainbow Elementary Elementary School | Indian Trails Middle Middle School | Oviedo High High School |
| Price History | |
|---|---|
| 9/10/2026 | Listed $370,000 |
| 9/22/2026 | Listed $369,000 |
General Features
| Sewer | Public Sewer |
|---|---|
| Heating | Central |
| Cooling | Central Air |
| Utilities | Cable Available,Phone Available,Sewer Connected,Sprinkler Recycled,Water Connected |
| Possession | Close Of Escrow |
| Roof | Tile |
| Appliances | Convection Oven,Cooktop,Dishwasher,Disposal,Dryer,Freezer,Ice Maker,Microwave,Refrigerator,Washer |
| Zoning | PUD |
| HOA Fee | 180 |
| Garage Spaces | 2 |
| Association Fee Includes | Community Pool,Security |
| Construction Materials | Block,Concrete,Stucco |
| Pets Allowed | Cats OK,Dogs OK |
| Year Built | 2008 |
| Levels | Two |
| Property Subtype | Townhouse |
| Tax Year | 2025 |
| Ownership | Fee Simple |
| Community Features | Gated Community - No Guard,Playground,Pool,Sidewalks,Wheelchair Access |
| Assoc Fee Paid Per | Monthly |
| County | Seminole |
| New Construction | false |
| Property Type | Residential |
| Association Amenities | Playground,Pool |
| Attached Garage | true |
| Subdivision Name | ISLES OF OVIEDO |
| Facing Direction | South |
| Garage Y/N | true |
| Total Rooms | 3 |
| Full Baths | 2 |
| Status | Active |
| Directions | From Red Bug Lake Road, head toward Oviedo Mall Boulevard and turn onto Oviedo Mall Boulevard. Continue toward the Isles of Oviedo community, then turn left onto Hidden Branch Way. Follow Hidden Branch Way into the community and turn onto Garden Sage Drive. Continue along Garden Sage Drive until you reach 1792 Garden Sage Drive, Oviedo, FL 32765 |
| High School | Oviedo High |
| City | OVIEDO |
| Association Name | Angela Davis |
| Senior Community Y/N | false |
| MLS Area | 32765 - Oviedo |
| Lot Size Units | Square Feet |
| Lot Size Square Feet | 1900 |
| Carport Y/N | false |
| Listing Terms | Cash,Conventional,FHA,VA Loan |
| Elementary School | Rainbow Elementary |
| Land Lease Y/N | false |
| Tax Annual Amount | 5302 |
| Middle/Junior High School | Indian Trails Middle |
| Additional Parcels Y/N | false |
| Lease Considered Y/N | true |
| Virtual Tour | https://www.propertypanorama.com/instaview/stellar/O6440874 |
| Building Area Units | Square Feet |
| Living Area Units | Square Feet |
| Standard Status | Active |
| Occupancy Type | Vacant |
| Tax Lot | 84 |
| Legal Description | LOT 84 ISLES OF OVIEDO PB 71 PGS 94 - 100 |
| Minimum Lease | No Minimum |
| Water Access Y/N | false |
| Monthly HOA Amount | 180 |
| Water View Y/N | false |
| Flood Zone Code | X |
| In Law Suite YN | false |
| Flood Zone Code X | Yes |
| DockY/N | false |
Interior Features
| Interior Amenities | Ceiling Fan(s),Eating Space In Kitchen,High Ceilings,Kitchen/Family Room Combo,Living Room/Dining Room Combo,Open Floorplan,PrimaryBedroom Upstairs,Stone Counters,Walk-In Closet(s),Wet Bar |
|---|---|
| Flooring | Tile,Hardwood |
| Furnished Y/N | Unfurnished |
| Air Conditioning Y/N | true |
| Heating Y/N | true |
| Fireplace Y/N | false |
| Half Baths | 1 |
| Laundry Features | Electric Dryer Hookup,Laundry Closet,Upper Level,Washer Hookup |
| Total Bedrooms | 3 |
| LivingAreaSource | Public Records |
| Total Baths | 3 |
Exterior Features
| Exterior Amenities | Rain Gutters,Sliding Doors |
|---|---|
| Water Source | Public |
| Lot Size Area | 1900 |
| Foundation Details | Slab |
| Spa | false |
| Building Area Total | 1608 |
| Lot Size Acres | 0.04 |
| Road Surface Type | Asphalt,Brick |
| Private Pool | false |
| Waterfront Y/N | false |
| Covered Spaces | 2 |
Amenities
- Foreclosure
- Views
- Short Sale
- New Construction
- Adult 55+
- Lease To Own
- No HOA Fees
- Furnished
- Pets
- Primary On Main
- Air Conditioning
- Seller Finance
- Green
- Fixer Upper
- Horse
- Golf
- Fireplace
- Deck
- Garage
- Basement
- Pool
Property vs Townhouse Average in 32765
Price
Taxes
Year Built
 Copyright © MFRMLS.com All information deemed reliable but not guaranteed. All properties are subject to prior sale, change or withdrawal. Neither listing broker(s) or information provider(s) shall be responsible for any typographical errors, misinformation, misprints and shall be held totally harmless. Listing(s) information is provided for consumers personal, non-commercial use and may not be used for any purpose other than to identify prospective properties consumers may be interested in purchasing. Information on this site was last updated Last updated on September 23, 2026 3:01 AM UTC The listing information on this page last changed on Last updated on September 23, 2026 3:01 AM UTCd. The data relating to real estate for sale on this website comes in part from the Internet Data Exchange program of MFR MLS.
All information deemed reliable but not guaranteed. All properties are subject to prior sale, change or withdrawal. Neither listing broker(s) or information provider(s) shall be responsible for any typographical errors, misinformation, misprints and shall be held totally harmless. Listing(s) information is provided for consumers personal, non-commercial use and may not be used for any purpose other than to identify prospective properties consumers may be interested in purchasing.
Updated on September 23, 2026 3:01 AM UTC
Copyright © MFRMLS.com All information deemed reliable but not guaranteed. All properties are subject to prior sale, change or withdrawal. Neither listing broker(s) or information provider(s) shall be responsible for any typographical errors, misinformation, misprints and shall be held totally harmless. Listing(s) information is provided for consumers personal, non-commercial use and may not be used for any purpose other than to identify prospective properties consumers may be interested in purchasing. Information on this site was last updated Last updated on September 23, 2026 3:01 AM UTC The listing information on this page last changed on Last updated on September 23, 2026 3:01 AM UTCd. The data relating to real estate for sale on this website comes in part from the Internet Data Exchange program of MFR MLS.
All information deemed reliable but not guaranteed. All properties are subject to prior sale, change or withdrawal. Neither listing broker(s) or information provider(s) shall be responsible for any typographical errors, misinformation, misprints and shall be held totally harmless. Listing(s) information is provided for consumers personal, non-commercial use and may not be used for any purpose other than to identify prospective properties consumers may be interested in purchasing.
Updated on September 23, 2026 3:01 AM UTC
 Copyright Southeast Florida Multiple Listing Service © 2026. Accuracy of listing information is not guaranteed. Listing information is provided for personal consumer, non-commercial use, solely to identify potential properties for potential purchase. All other use is strictly prohibited, is a violation of the terms of use, and may violate federal and state law.
Data Last Updated: September 23, 2026 3:02 AM UTC
Copyright Southeast Florida Multiple Listing Service © 2026. Accuracy of listing information is not guaranteed. Listing information is provided for personal consumer, non-commercial use, solely to identify potential properties for potential purchase. All other use is strictly prohibited, is a violation of the terms of use, and may violate federal and state law.
Data Last Updated: September 23, 2026 3:02 AM UTC
 All information deemed reliable but not guaranteed. All properties are subject to prior sale, change or withdrawal. Neither listing broker(s) or information provider(s) shall be responsible for any typographical errors, misinformation, misprints and shall be held totally harmless. Listing(s) information is provided for consumer's personal, non-commercial use and may not be used for any purpose other than to identify prospective properties consumers may be interested in purchasing. The data relating
